Floor Plans

"Rooted in community, growing together."

No Matching Floor Plans Found

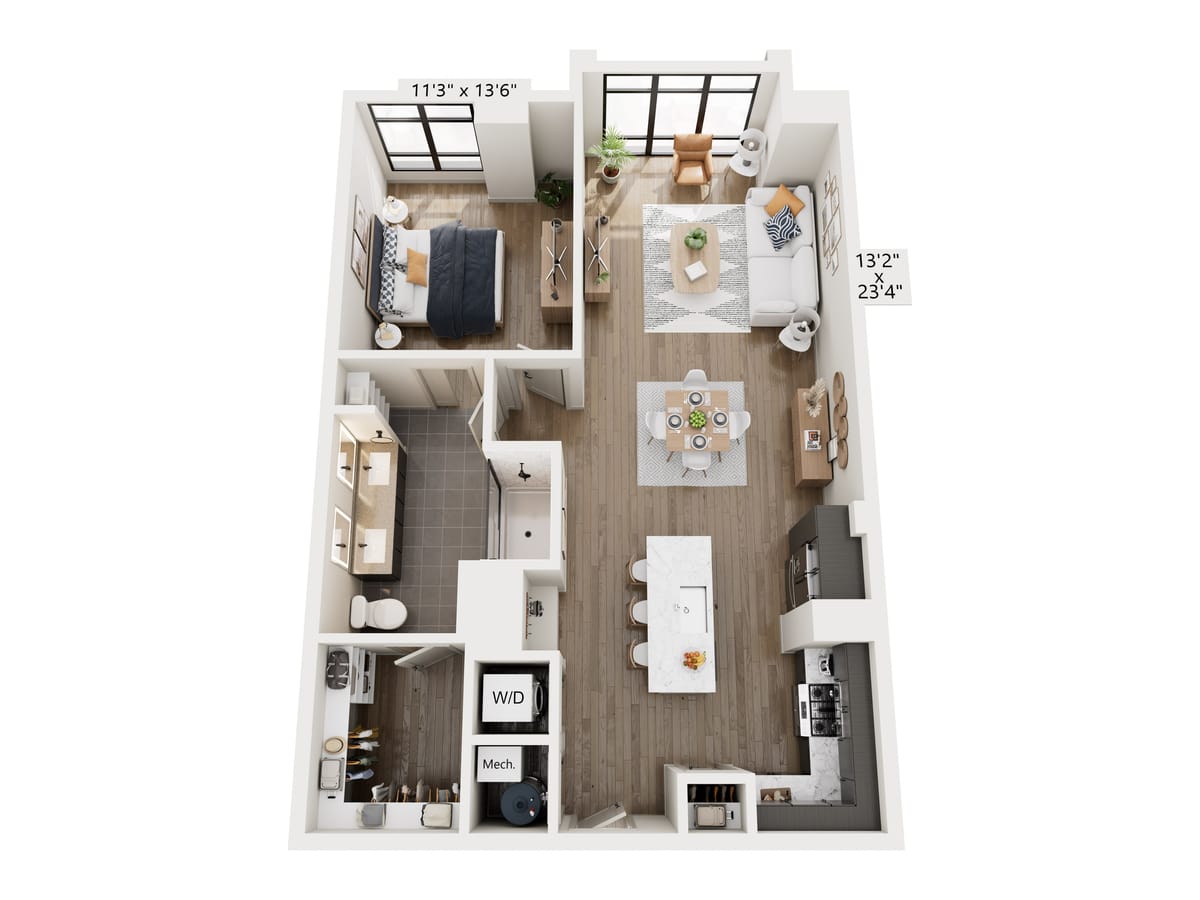
  • Ashley Park 3D

    1 Bed - 1 Bath 671 sq.ft.
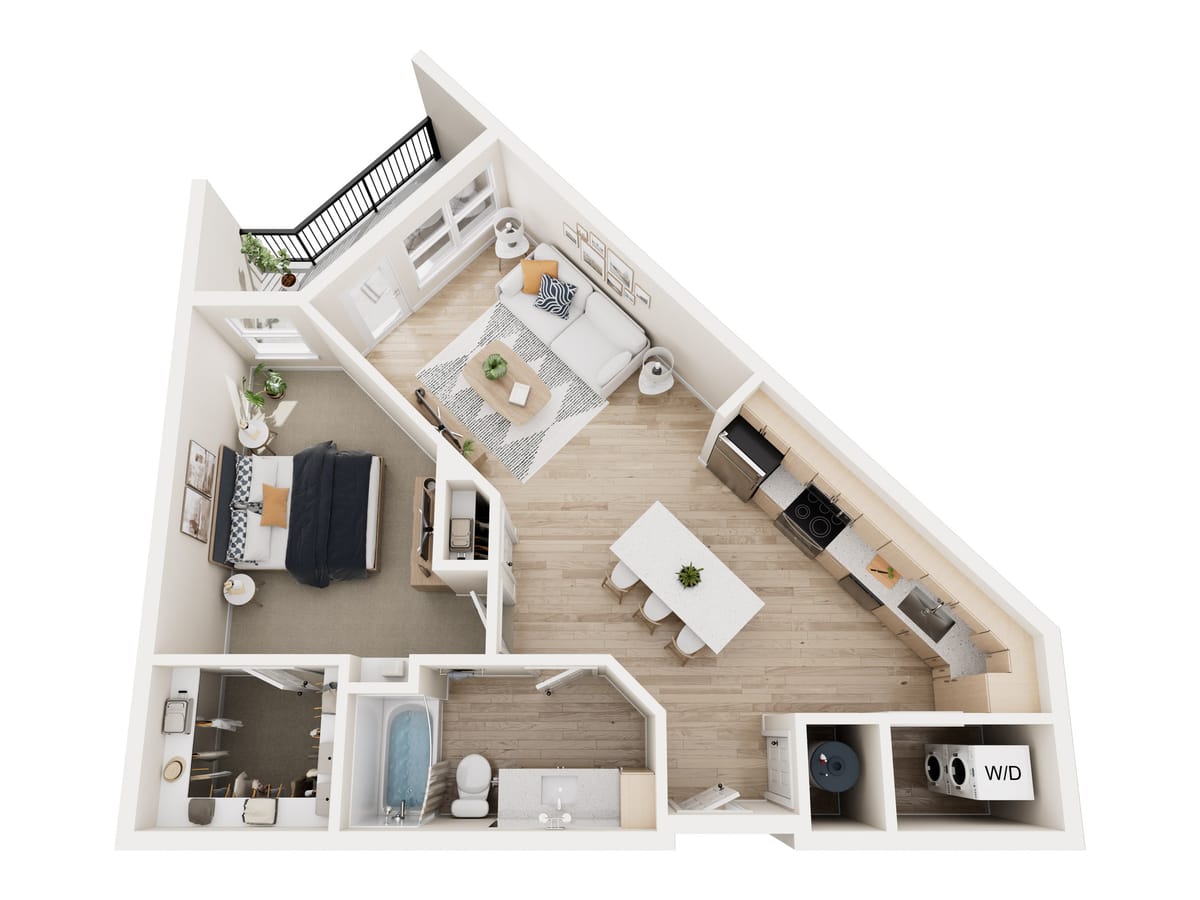
    Ashley Park 3D Sed ut perspiciatis unde omnis iste natus error sit voluptatem accusantium doloremque laudantium, totam rem aperiam, eaque ipsa quae ab illo inventore veritatis et quasi architecto beatae vitae dicta sunt explicabo.
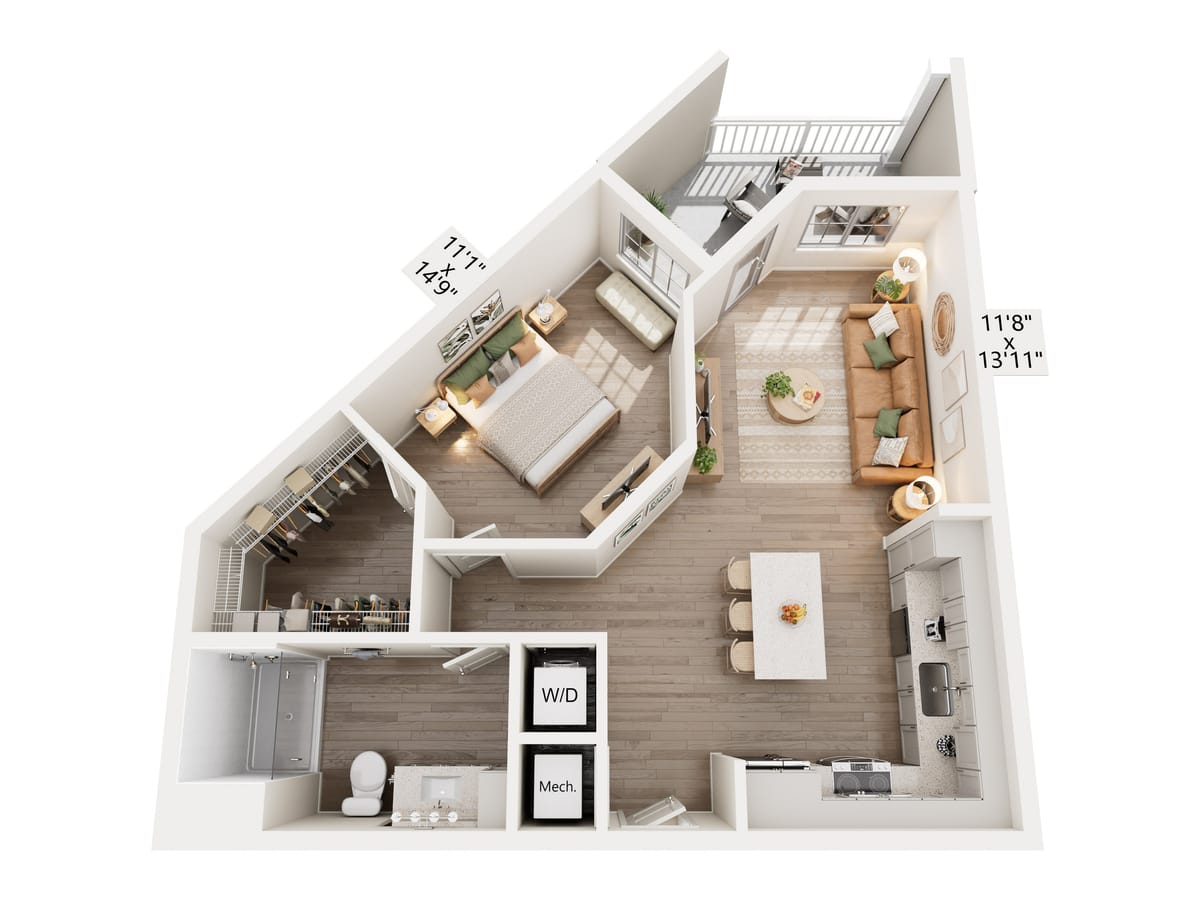
  • Campbell 3D

    1 Bed - 1 Bath 936 sq.ft.
    Campbell 3D Sed ut perspiciatis unde omnis iste natus error sit voluptatem accusantium doloremque laudantium, totam rem aperiam, eaque ipsa quae ab illo inventore veritatis et quasi architecto beatae vitae dicta sunt explicabo.
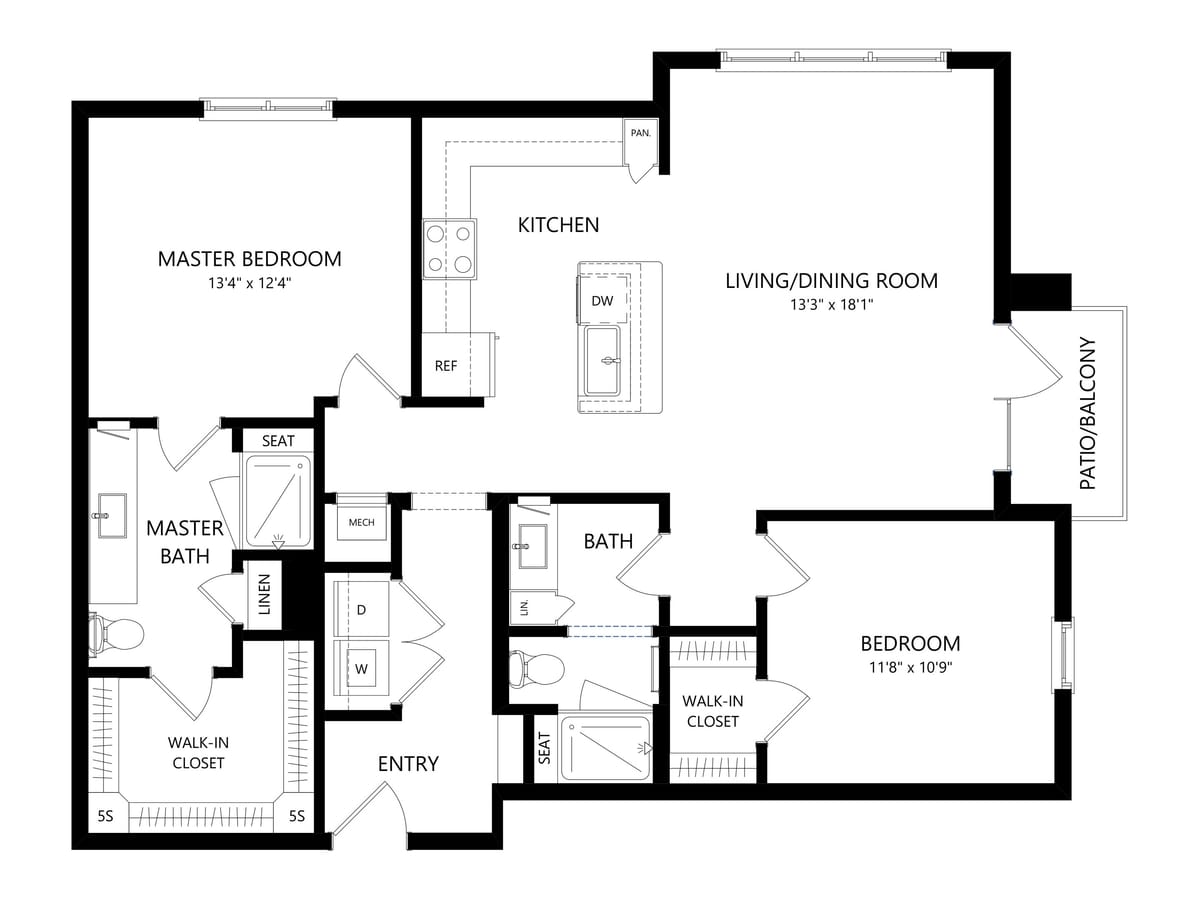
  • Classic 2D

    2 Bed - 2 Bath 1258 sq.ft.
    Classic 2D Sed ut perspiciatis unde omnis iste natus error sit voluptatem accusantium doloremque laudantium, totam rem aperiam, eaque ipsa quae ab illo inventore veritatis et quasi architecto beatae vitae dicta sunt explicabo.
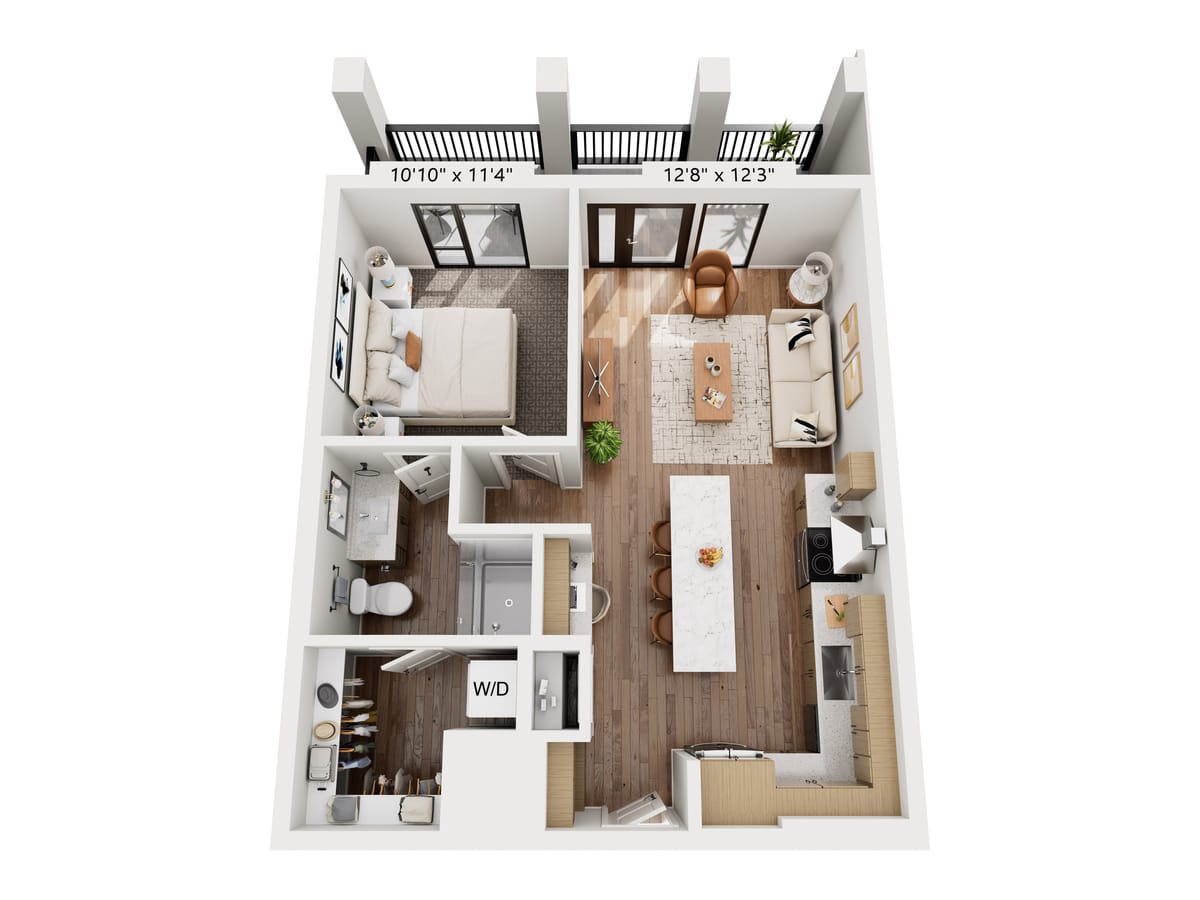
  • Illumina 3D

    1 Bed - 1 Bath 1033 sq.ft.
    Illumina 3D Sed ut perspiciatis unde omnis iste natus error sit voluptatem accusantium doloremque laudantium, totam rem aperiam, eaque ipsa quae ab illo inventore veritatis et quasi architecto beatae vitae dicta sunt explicabo. Sed ut perspiciatis unde omnis iste natus error sit voluptatem accusantium doloremque laudantium, totam rem aperiam, eaque ipsa quae ab illo inventore veritatis et quasi architecto beatae vitae dicta sunt explicabo.
  • Realistic 2D /3D

    2 Bed - 2 Bath 1258 sq.ft.
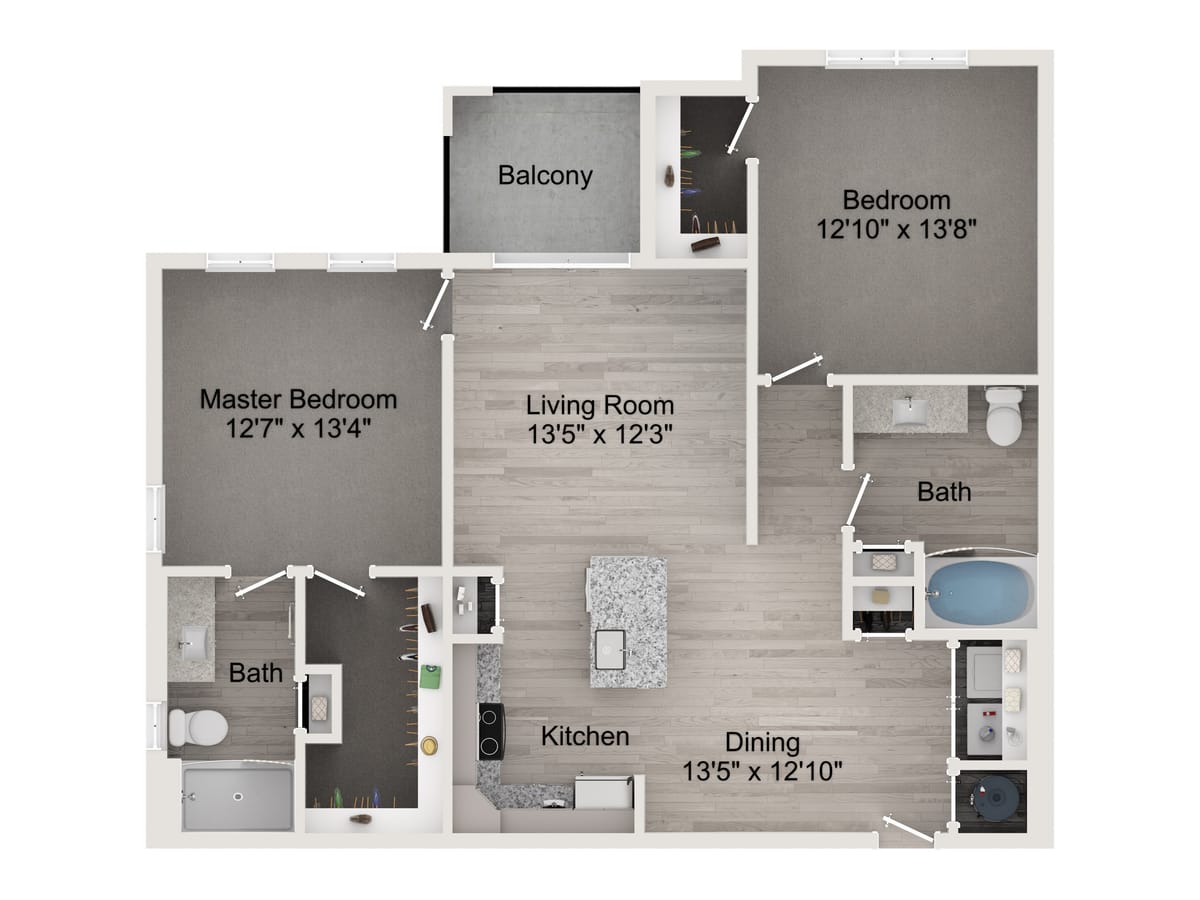
    Realistic 2D /3D https://3dapartmentplans.com/ apps/hosting/29029/index.html This floor plan features an open-concept living core that seamlessly blends the kitchen, dining nook, and living room into a bright, cohesive space. Tucked quietly away from the main area, the private bedroom suite offers a generous closet and large windows for ample morning light. A centrally located bathroom and a discreet laundry closet sit just off the hallway to ensure maximum convenience for both residents and guests.
  • Taylor 3D

    1 Bed - 1 Bath 1258 sq.ft.
    Taylor 3D Sed ut perspiciatis unde omnis iste natus error sit voluptatem accusantium doloremque laudantium, totam rem aperiam, eaque ipsa quae ab illo inventore veritatis et quasi architecto beatae vitae dicta sunt explicabo.

Additional Pricing & Community Information

We're so excited you're considering making Havenstead your home. Below is a breakdown of important fees and monthly services that help support our sustainable community and the thoughtful amenities we offer.

Monthly Living Fees - To support the high-quality services and sustainable features available to all Havenstead residents:

  • Application Fee: $85 per applicant (Non-refundable)
  • Reservation Fee: $250 (Non-refundable, holds your selected unit)
  • Security Deposit: $150-$350 (Refundable)
  • Monthly Community Amenity Fee: $12/month
  • Monthly Sustainability Services Fee: $8/month
  • Monthly Waste & Recycling Service: $30/month (Includes valet trash pick-up and access to our centralized recycling and compost stations)

Pet Fees - We love your furry friends and welcome them as part of our community!

  • Pet Screening Registration: $30 per pet profile (Free for EAS/Service Animals and "No Pet" declarations)

  • Pet Fee (Non-Refundable): $350 for 1 pet | $700 for 2 pets

  • Monthly Pet Rent: $25 per pet

  • Pet Policy: Max 2 pets per household. No breed restrictions, but exotic pets are not permitted.